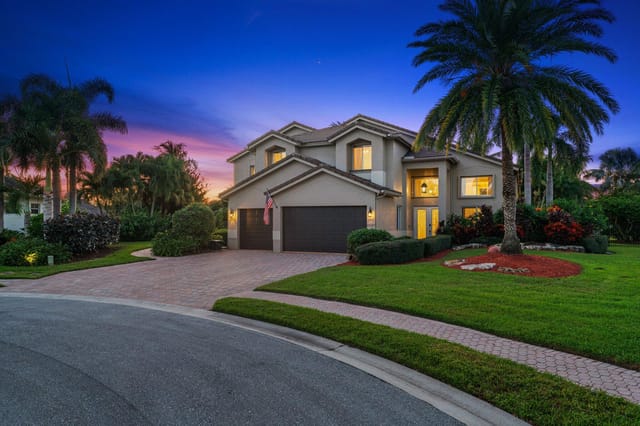
10 photos
For SaleSingle Family Residence

2893 SW Goldenglow Drive, Palm City, FL 34990

Palm City, FL, 34990

$2,100,000

Listing courtesy of Paradise Real Estate Intl

4 bd · 4.5 ba · 4,160 sq ft

147 days on market Updated Oct 23, 2026

4

Bedrooms

4.5

Bathrooms

4,160

Square feet

0.73 acres

Lot size

2023

Year built

$505

$ / sq ft

About 2893 SW Goldenglow Drive, Palm City, FL 34990

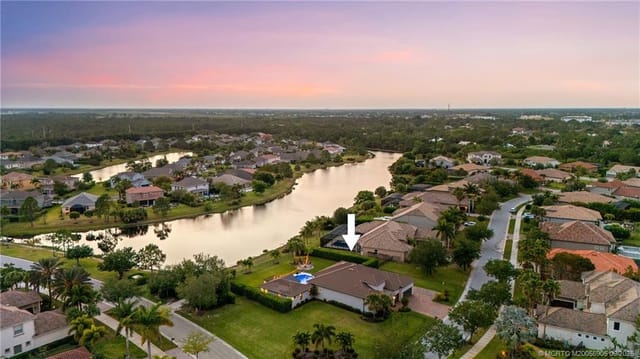
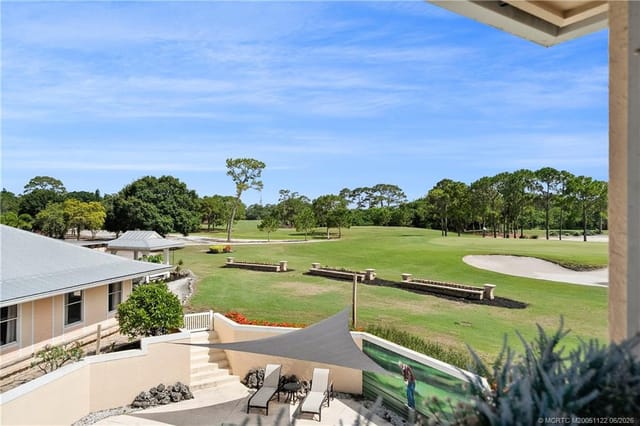
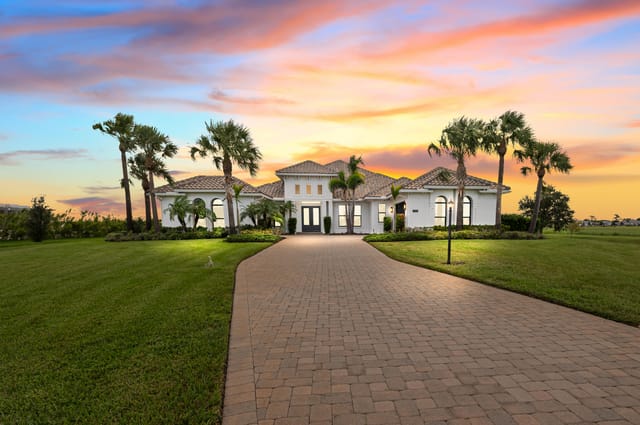
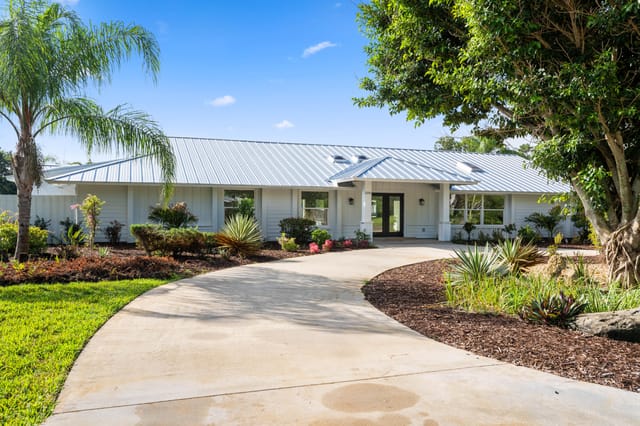
**Exquisite 4BR/4.5BA Estate in Prestigious Gated Community** Welcome to this exceptional luxury residence, perfectly situated on a secluded premium ¾-acre lot with breathtaking preserve views on three sides, offering unparalleled privacy and tranquility. This meticulously upgraded 4-bedroom, 4.5-bath home combines elegant design, superior craftsmanship, and resort-style living. Step outside to your private backyard oasis featuring a stunning salt water pool with a built-in infinity-edge spa, designer landscaping, fenced yard, and an outdoor mosquito misting system with automatic controls. The expansive outdoor living area includes an extended patio, pergola with automatic retractable roof, electric screen-enclosed lanai, and a custom summer kitchen—perfect for entertaining year-round. Inside, you'll find sophisticated finishes throughout, including crown molding, designer lighting, solid-core interior doors, custom closets, whole house water softener and purifier. All electric window shades with impact-resistant windows and doors are enhanced with ceramic film for increased energy efficiency and comfort. The A/C system upgraded to ultra efficient Rheem Prestige variable speed unit. The spacious laundry room offers extended cabinetry and abundant storage. Additional premium features include an air-conditioned garage with insulated doors and epoxy floors, extended driveway, tankless water heater, 26kW whole-house generator, A $20,000 Audio-Video system with speakers, cameras and surround sound, both inside and outside the house. TAEXX built-in pest control system within exterior walls, and premium Icynene spray polyurethane foam insulation in the attic for exceptional energy efficiency. Located in one of the area's most sought-after gated communities, this extraordinary home offers the perfect blend of luxury, privacy, and modern convenience. Every detail has been thoughtfully designed and upgraded, creating a truly move-in-ready dream home that must be seen to be appreciated. A rare opportunity to own a truly exceptional home in an exclusive gated community. Schedule your private showing today.

Property

Property Type

Single Family Residence

Status

for-sale

Price

$2100000

Interior

Bedrooms

4

Bathrooms

4.5

Square Feet

4160 sq ft

Exterior & Lot

Lot Size

0.73 acres

Year Built

2023

Finance & HOA

Price / sq ft

$505

Original List Price

$2100000

Property Details

Property

Zoningresidential
On marketJun 1, 2026
Property typeResidential
Home typeSingle Family Residence
Living area5,653 sq ft
New constructionNo
Property conditionResale
Building area sourcePublic Records
List dateMay 31, 2026
Contract status change dateJun 1, 2026

Interior

LevelsOne
CoolingCentral Air, Ceiling Fan(s), Electric, Exhaust Fan, Central Building, Central Individual
HeatingCentral, Electric
Stories1
FlooringTile, Vinyl, Wood
CoolingYes
FurnishedNegotiable
HeatingYes
AppliancesGas Water Heater, Tankless Water Heater, Water Purifier Owned, Water Softener Owned, Cooktop, Dryer, Disposal, Dishwasher, Gas Range, Ice Maker, Microwave, Oven, Refrigerator, Water Heater, Water Purifier, Water Softener, Washer, Gas Cooktop
Rooms8
FireplaceNo
Pets allowedYes, Number Limit, Size Limit
Door featuresFrench Doors
Stories1
Window featuresTinted Windows, Sliding
LaundryGas Dryer Hookup, Inside, Lower Level, Laundry Room, Main Level, Sink, Washer Hookup
Interior featuresEntrance Foyer, High Ceilings, Kitchen Island, Vaulted Ceiling(s), Walk-In Closet(s), Closet Cabinetry
Living area sourcePublic Records
SecurityClosed Circuit Camera(s), Fire Alarm, Gated - No Guard, Security Gate

Exterior & Lot

RoofConcrete, Tile
ViewPreserve
SpaYes
FencingBack Yard, Gate
HorseNo
GarageYes
CarportNo
Lot featuresSidewalks, Landscaped
Lot size area31731
SpaGunite, Heated, In Ground
Garage spaces3
Lot size (acres)0.73
Parking total8
PoolFenced, Gas Heat, Gunite, Heated, In Ground, Pool/Spa Combo, Salt Water, Private
WaterfrontNo
Covered spaces3
Private poolYes
Other structuresPergola
ParkingDriveway, Garage Door Opener, Garage, Attached Garage, Attached
Road surface typeAsphalt
Attached garageYes
Exterior featuresAwning(s), Built-in Barbecue, Barbecue, Lighting, Outdoor Kitchen, Custom Lighting, Summer Kitchen
Road frontage typeCounty Road
Foundation detailsBlock
Architectural styleRanch
Waterfront featuresNone
ConstructionAttic/Crawl Hatchway(s) Insulated, Block, Foam Insulation, Stucco, CBS, Concrete Block - With Stucco
Patio & porchPatio - Covered, Patio - Open, Patio - Screened, Porch - Screened, Patio, Porch

Finance, Tax & HOA

Tax year2025
ElectricGenerator
PossessionClose Of Escrow
Land leaseNo
HOAYes
HOA fee$527
Association nameCanopy Creek (Advantage Property Management)
Annual taxes$23,080.7
Tax assessed value$1,433,080
Original list price$2,100,000
Tax legal descriptionLOT 83 TUSCAWILLA PUD (PB 16 PG 39)
Association amenitiesClubhouse, Fitness Center, Picnic Area, Playground, Pool, Pickleball Court(s)
HOA fee includesSecurity, Trash, Common Areas, Common Real Estate Tax
HOA frequencyMonthly
Special listing conditionsStandard

Price & status history

Status: For SaleJun 2, 2026
Last change (New listing)Jun 2, 2026

Utilities & Green

SewerPublic Sewer
UtilitiesCable Available, Electricity Available, Natural Gas Available, Phone Available, Sewer Available, Underground Utilities
WaterPublic

Location

DirectionsMartin Hwy west of turnpike to Goldenglow Dr
High schoolSouth Fork
MLS area6100 - Palm City West/Indiantown
MLS sub-areaMRTC - Martin County
SubdivisionTUSCAWILLA (AKA CANOPY CREEK)
Elementary schoolCitrus Grove (Martin)
Middle schoolHidden Oaks

Additional Information

Listing termsCash, Conventional
Occupant typeOwner
Parcel number103840001000008300
Structure typeHouse
Approval statusYes
Direction facesWest
Listing serviceFull Service
Other equipmentGenerator, Irrigation Equipment
Main level bedrooms4
Senior communityNo
Delayed marketingNo
Main level bathrooms4
Road responsibilityPublic Maintained Road
Restrictions_co_restrictionsParking - No Boat, Parking - No Commercial Vehicles, Lease Restrictions

Tours & Media

Virtual tours

Similar properties

Homes around Palm City at different price points

More affordable

Priced below this home
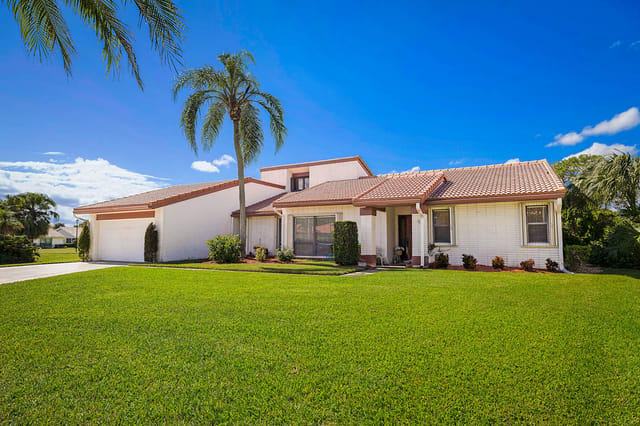
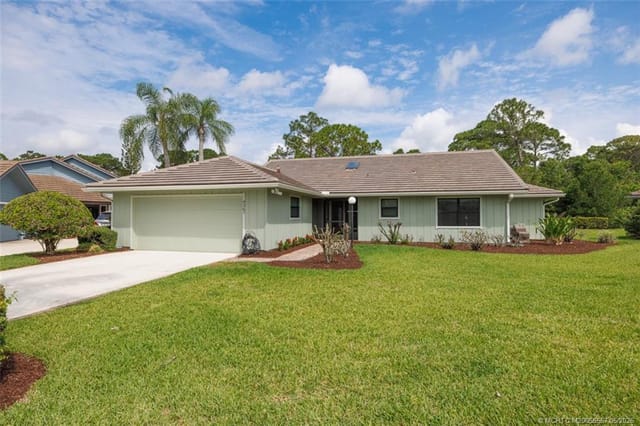
2458 SW HERONWOOD Road, Palm City, FL 34990
For Sale

$699,999

77

2458 SW HERONWOOD Road, Palm City, FL 34990

Palm City, FL

4 bd 3 ba 2,519 sqft

Listing courtesy of LPT Realty, LLC

4267 SW Mallard Creek Trail, Palm City, FL 34990
For Sale

$438,000

10

4267 SW Mallard Creek Trail, Palm City, FL 34990

Palm City, FL

3 bd 2 ba 2,224 sqft

Listing courtesy of Laviano & Associates Real Esta

868 SW Habitat Lane, Palm City, FL 34990
For Sale

$1,375,000

66

868 SW Habitat Lane, Palm City, FL 34990

Palm City, FL

4 bd 4 ba 3,096 sqft

Listing courtesy of One Sotheby's International Realty
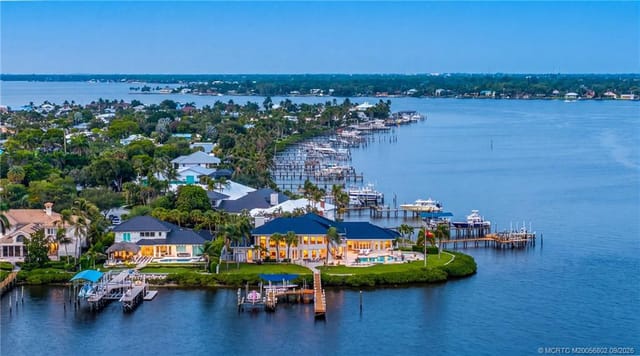
Comparable

Similar price nearby
3767 SW Brassie Way, Palm City, FL 34990
For Sale

$1,985,000

10

3767 SW Brassie Way, Palm City, FL 34990

Palm City, FL

4 bd 4.5 ba 5,970 sqft

Listing courtesy of One Sotheby's International Realty
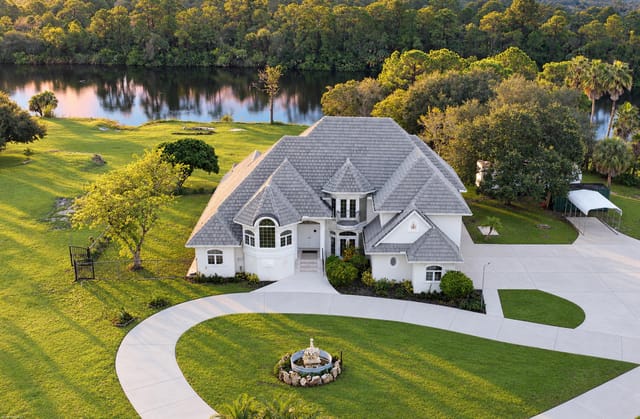
3280 SW STONEYBROOK Way, Palm City, FL 34990
For Sale

$2,200,000

43

3280 SW STONEYBROOK Way, Palm City, FL 34990

Palm City, FL

3 bd 3.5 ba 3,446 sqft

Listing courtesy of LoKation

5297 SW Anhinga Avenue, Palm City, FL 34990
For Sale

$1,879,000

41

5297 SW Anhinga Avenue, Palm City, FL 34990

Palm City, FL

3 bd 2.5 ba 2,648 sqft

Listing courtesy of Cornerstone Coastal Realty

More space

Bigger living area
2537 SW Park Meadows Trail, Palm City, FL 34990
For Sale

$1,349,000

10

2537 SW Park Meadows Trail, Palm City, FL 34990

Palm City, FL

6 bd 5 ba 4,981 sqft

Listing courtesy of One Sotheby's International Realty

661 SW Bay Pointe Circle, Palm City, FL 34990
For Sale

$6,495,000

72

661 SW Bay Pointe Circle, Palm City, FL 34990

Palm City, FL

5 bd 5.5 ba 6,503 sqft

Listing courtesy of One Sotheby's International Realty

10225 SW Green Ridge Lane, Palm City, FL 34990
For Sale

$3,595,888

73

10225 SW Green Ridge Lane, Palm City, FL 34990

Palm City, FL

4 bd 4.5 ba 5,187 sqft

Listing courtesy of RE/MAX Select Group

Frequently asked questions

How many bedrooms does this home have?+

This home has 4 bedrooms.

How many bathrooms does this home have?+

This home has 4.5 bathrooms.

How big is this home?+

This home offers about 4,160 square feet of living space.

How much does this home cost?+

This home is listed at $2100000.

What type of property is this?+

This is a single family residence listing.

When was this home built?+

This home was built in 2023.

How large is the lot?+

The lot size is 0.73 acres.

Where is this home located?+

This home is located in Palm City, FL.

Contact about this property

L

Lily

Mutti Real Estate

FL Lic. #3214903

Listing office contact: 561-203-6200

MLS# B26035873 · Last updated Oct 23, 2026